
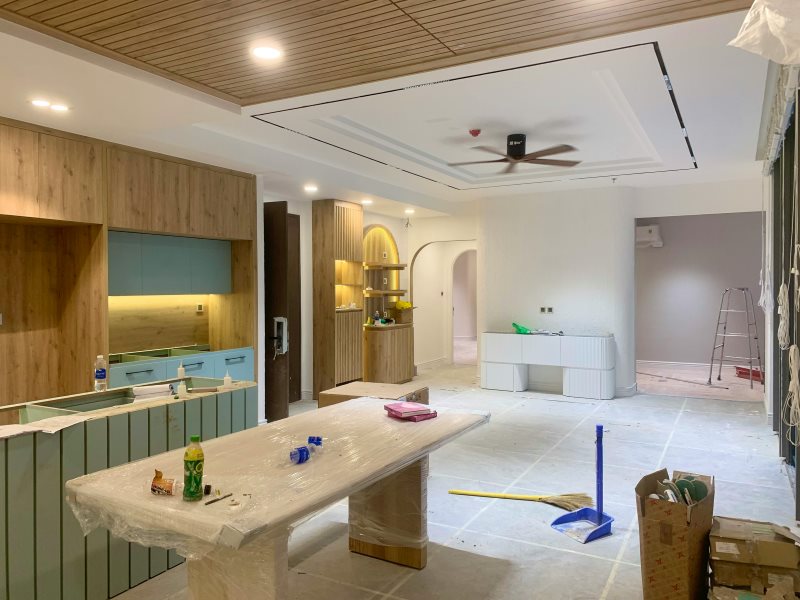




When it comes to designing a bathroom or kitchen, the layout is key. A well-thought-out layout can significantly improve the usability and flow of these spaces, making them not only more aesthetically pleasing, but also more functional. In this blog post, we will explore the importance of layout in bathroom and kitchen design, and how thoughtful planning can make a world of difference.
Maximizing Space Efficiency
One of the main benefits of a well-designed layout in both bathrooms and kitchens is maximizing space efficiency. By carefully planning where to place fixtures, appliances, and storage solutions, you can make the most out of the available space. For example, in a small bathroom, opting for a wall-mounted sink instead of a bulky vanity can free up valuable floor space, making the room feel more spacious. Similarly, in a kitchen, strategically placing cabinets and appliances can help create an efficient workflow while keeping everything within reach.
Enhancing Functionality
In addition to maximizing space efficiency, a thoughtful layout can enhance the functionality of both bathrooms and kitchens. For instance, in a bathroom, placing the shower or bathtub near the plumbing stack can minimize plumbing costs and ensure proper drainage.
In a kitchen, creating distinct zones for meal prep, cooking, and cleanup can streamline daily tasks and make cooking more enjoyable. By considering how you use these spaces on a daily basis, you can tailor the layout to suit your needs and lifestyle.
Improving Traffic Flow
Another important aspect of layout design is improving traffic flow within the space. In both bathrooms and kitchens, it’s essential to consider how people move through the room to avoid congestion and create a seamless experience. For example, ensuring there is enough clearance around fixtures or appliances can prevent bottlenecks and allow easy movement. By carefully planning pathways and clearances, you can create a comfortable environment that is easy to navigate.
Creating Visual Harmony
Beyond functionality and efficiency, layout design plays a crucial role in creating visual harmony within both bathrooms and kitchens. A well-balanced layout that considers proportions, scale, and symmetry can enhance the overall aesthetic appeal of the space. Whether you prefer a modern minimalist style or a cozy farmhouse look, choosing furniture placement carefully can help achieve your desired aesthetic while maintaining functionality.
Reflecting Your Personal Style
The layout of your bathroom or kitchen should reflect your personal style preferences and lifestyle needs. Whether you prioritize storage solutions for organization or prefer an open-concept design for entertaining guests while cooking dinner, your layout choices should align with your individual tastes and requirements.
The significance of layout in bathroom and kitchen design is paramount. Careful planning enhances space efficiency while improving functionality, traffic flow, and visual harmony, all while reflecting your personal style. You can create spaces that are not only aesthetically pleasing but also practical and tailored to your specific needs if you know the elements you want to highlight in your space. But the designing process doesn’t need to be on your shoulders alone, you can ask expert advice from contractors like Diamond Ridge Contracting LLC to ensure the functionality and appearance of your place.
As you embark on your next bathroom or kitchen remodel, remember that every decision regarding placement—whether it’s fixtures, appliances, or storage solutions—plays a crucial role. A thoughtfully designed layout truly makes all the difference!
Apart from that if you want to know about “The Impact of Steel Cabinets on Productivity in the Philippines” then please visit our “Home improvement” Category.